01
Define material limits
Chemistry, starting structure, hardenability and transformation ranges.
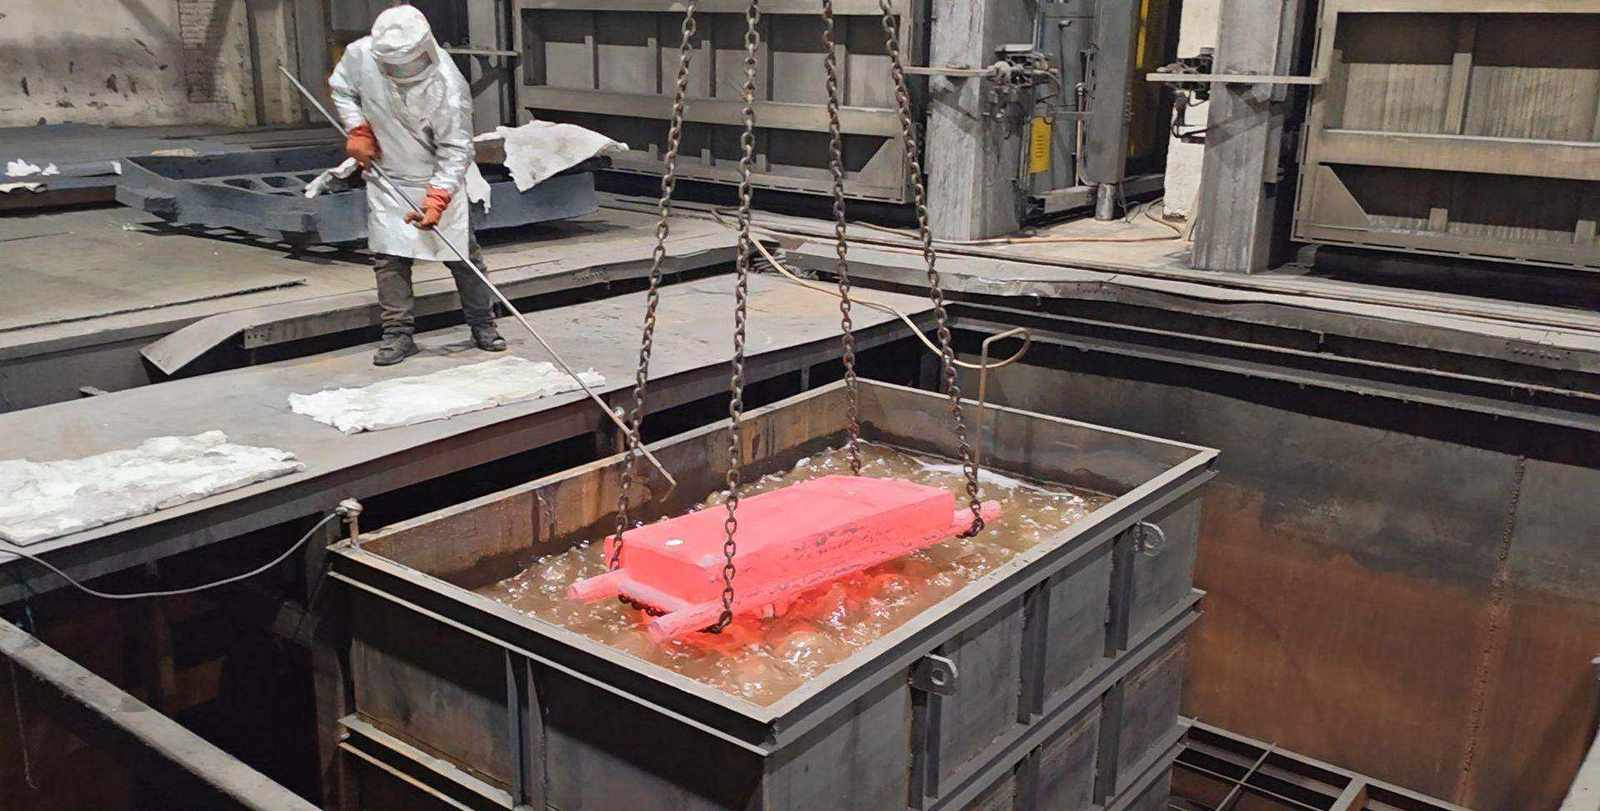
A verifiable process loop connecting the workpiece, quenchants, tooling, measurement and process data—built around target microstructure and performance.
We supply AR-GP general-purpose, application-specific and AR-UHS ultra-fast water-based quenchants, together with custom fixtures, cooling-curve testing and multi-point internal-temperature systems, then confirm selection against the material, geometry and installed equipment.
The probe shows how the medium responds under stated conditions; internal temperature shows how the production workpiece actually cools. Organic polymer quenchants burn off on the hot surface and form a protective film that changes heat transfer, so internal curves must be checked against post-quench hardness, microstructure and properties.
Calculators do not replace engineering judgement. Process data should make the selection boundary for quenchants and fixtures explicit.
The range runs from high-volume AR-GP general-purpose quenchant to AR-HCCI and AR-SAG dedicated media and AR-UHS ultra-fast cooling. Selection accounts for grade, section, target microstructure, bath temperature, concentration and relative motion.
Support, lifting, transfer and cooling fixtures for large, thin, complex or distortion-sensitive parts, combined with cooling-curve testing, internal multi-point temperature measurement and process data acquisition.
Direct access to hardenability, quench severity, critical size, medium-range and carbon-equivalent tools, each with a stated range of application.
Calculate DI from non-boron steel chemistry and austenite grain size.
Open tool → 02 / HReview or enter the quench-severity H value for a medium.
Open tool → 03 / DCCombine DI and H to estimate the critical core diameter.
Open tool → 04 / JOMINYEnter measured end-quench points and analyze the hardness curve.
Open tool → 05 / MEDIAScreen a feasible medium H range from DI and target diameter.
Open tool → 06 / CECalculate CE(IIW), Pcm and CET for weldability assessment.
Open tool →Limited to material specifications, property tests, metallography, chemical analysis and inspection of castings and forgings; usable source files can be downloaded directly.
Six articles on quenchants, CCT, cracking, distortion and related heat treatment, with repaired structure and explicit data boundaries.
The videos show workpieces, fixtures, loading, transfer and tank response. They help users judge engineering conditions but do not replace material data, quenchant parameters or same-batch inspection results.
Observe the fixture, workpiece spacing, lifting orientation and transfer. The AR-HCCI page connects these production conditions with measured cooling data.
View AR-HCCI measured curves and production evidence →Shows grouped lifting, tank-entry orientation and quenchant response.
View the AR-SAG engineering boundary →Observe the lifting orientation, transfer path, tank clearance and entry response.
Enter quenchant selection →Start with the target microstructure and properties, define the boundaries, match quenchant and tooling, then validate the actual process and lock the operating window.
Chemistry, starting structure, hardenability and transformation ranges.
Dimensions, section, complexity, mass, loading and transfer.
Type, concentration, temperature, flow conditions and fixture constraints.
Standard-probe cooling curves and internal multi-point temperatures.
Heating, soak, transfer, cooling and batch-record requirements.
Each curve and indicator belongs to a defined sample and test condition for selection, process review and repeat testing.
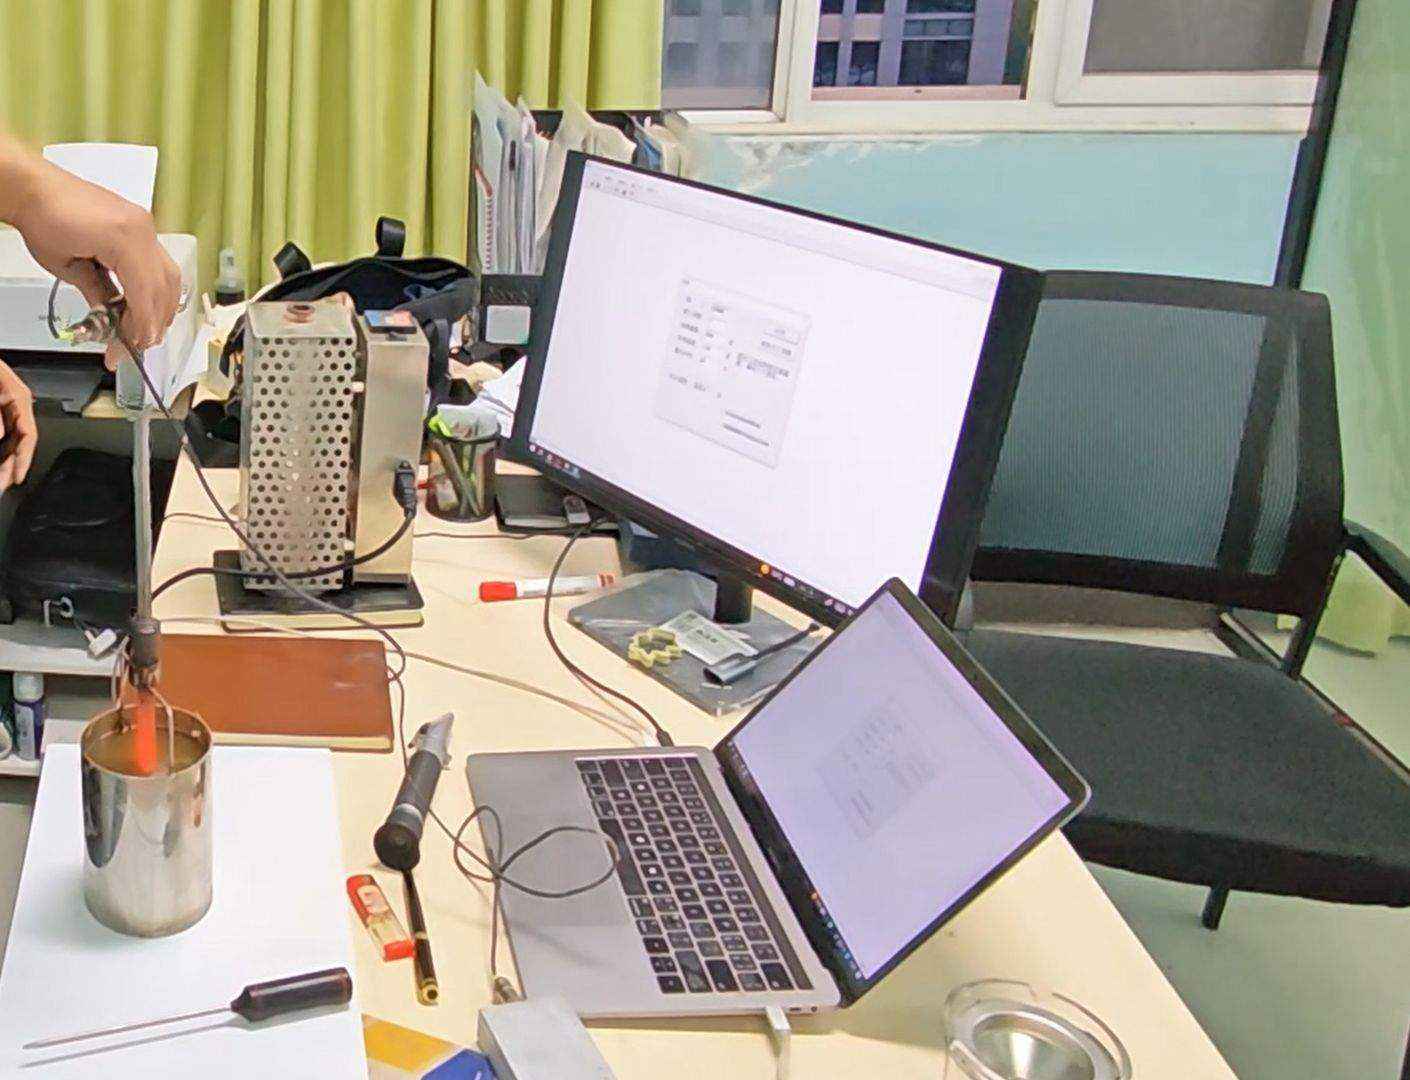
One cooling-performance test used the condition “5× dilution, no relative motion, 80°C”. These values apply only to that sample and condition.
Cooling-curve data does not directly guarantee hardness, toughness, distortion or crack rate in a production part. Material, section, structure, heating, transfer and tank flow also govern the result.
The more complete the inputs, the faster the quenchant concentration, fixture concept and validation plan can converge.
01Grade, chemistry, cast/forged condition, current structure and heat-treatment state.
02Part name, dimensions, maximum section, mass, geometry and drawing.
03Microstructure, surface/core hardness, toughness, distortion and inspection standard.
04Furnace, heat temperature, soak, transfer time and current quenchant.
05Volume, bath temperature, concentration, relative motion and handling.
06Crack location, distortion direction, hardness map, micrograph and batch variation.
These questions are also the knowledge architecture for future technical pages and AI citations. Each conclusion should trace back to a material, workpiece, condition and measured evidence.
It connects material data, part geometry, target microstructure and properties, quenchants, fixtures, equipment and measured process data so the process can be designed, validated and reused. It is not a single software package replacing heat-treatment engineering.
Do not select from product name or one maximum cooling-rate value. Confirm hardenability, CCT/TTT ranges, effective section, target structure, bath temperature, concentration, relative motion and tank heat-removal capacity together.
Large, thin, long, ring-shaped, complex or distortion-sensitive parts often require support, location, lifting, transfer and coolant-flow paths to be designed as one system.
No. Submit material, drawing, current process and problem data for an initial boundary review. Cooling-curve testing, internal-temperature measurement or sample validation can follow when needed.
Send the material grade, dimensions/mass, target properties and current problem. We respond across quenchant, fixture, measurement and process layers.